

BEDS3
BATHS2 full 1 partial
SQUARE FEET2,115
MLS#284513
STATUSActive
PROPERTY TYPEResidential - Single Family
Property Description
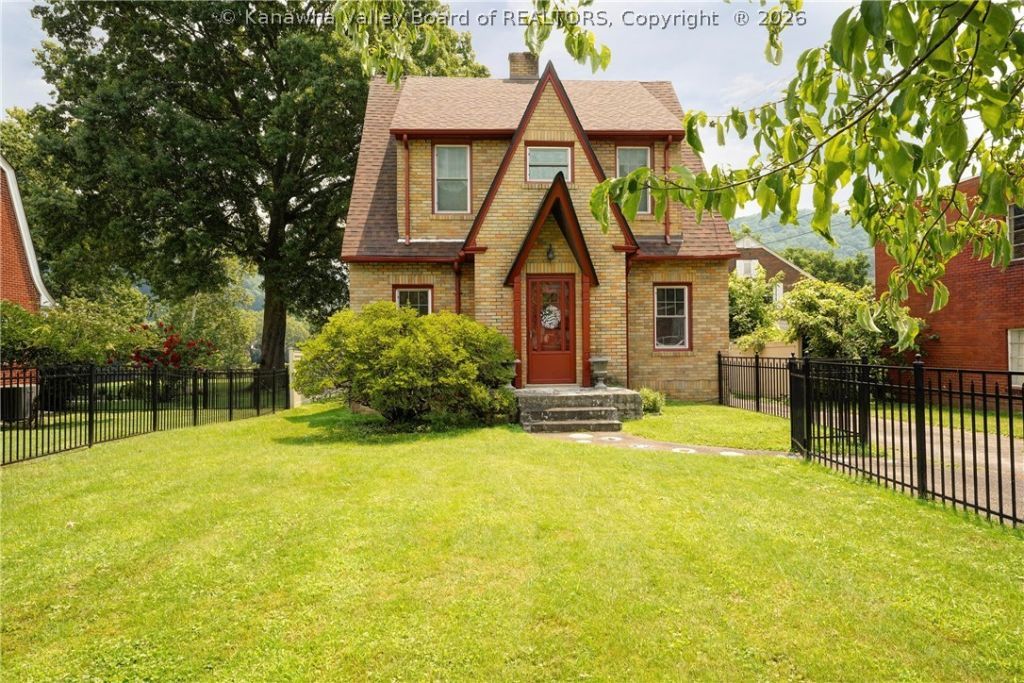
Welcome home to this adorable, well-maintained cottage situated on a large, level riverfront lot in Kanawha City! This charming 3-bedroom, 2.5-bath home has been tastefully updated throughout, including a newer roof and windows for added peace of mind. The main level features a spacious living room, an inviting kitchen, and a bright sunroom overlooking the backyard. Upstairs, youll find three comfortable bedrooms and a full bath. The lower level offers a generous recreation room, perfect for entertaining, relaxing, or creating additional living space. Step outside and enjoy the beautiful riverfront setting. The posts are already in place and river-ready for the addition of a dock, making it easy to embrace waterfront living. Conveniently located close to shopping, dining, schools, and downtown, this move-in-ready home offers the perfect blend of charm, comfort, and recreation.
Property Features
Property Type: Residential - Single Family
Basement: Full
Cooling: Central Air
Fenced: Yes
Heating: Forced Air, Gas
Home Style: Two Story
Lot Size: 0.34 Acres
Roof Type: Composition, Shingle
Stories: 2.0
Taxes: $1,998
Year Built: 1936
Amenities
Separate/Formal Dining Room
Fence
Feature Descriptions
Appliances: Dishwasher, Disposal, Gas Range, Microwave, Refrigerator
Exterior: Brick, Plaster
Fencing: Yard Fenced
Flooring: Carpet, Hardwood, Laminate
Formal Dining: Yes
Lot Dimensions: 0
Parcel#: 20-0009-0071-0092-0000
Parking: Detached, Garage
Security: Smoke Detector(s)
Sewer: Public Sewer
Special View Info: River
Water: Public
Water Features: River Access
Window: Insulated Windows
Room Sizes
Utility Room: 20.2 X 12.1 Level - Lower
Bedroom 3: 9.9 X 13 Level - Upper
Bedroom 2: 9 X 14.2 Level - Upper
Primary Bedroom: 13.3 X 13.11 Level - Upper
Recreation: 25.8 X 13.4 Level - Lower
Kitchen: 15.5 X 12.5 Level - Main
Dining Room: 12.5 X 11.2 Level - Main
Living Room: 23.4 X 14.6 Level - Main
Local Schools
High School: Capital
Middle School: Horace Mann
Elementary School: Chamberlain
Listed By / Shown By
Listed By
Agency Name: Berkshire Hathaway Home Services Professional Real
Agent Name: Kresta Hill
Agency Phone: (304) 346-0300
Shown By
Agent Name: Nikki McGrath
Agent Phone: (740) 853-0611 Cell

Estimate Your Payment
Estimated Payment
$ 1,378.08 per month $1,132.86 Principal & Interest $166.50 Property Tax $78.72 Homeowner's InsuranceChange Payment Information


Privacy Policy / DMCA Notice / ADA Accessibility


This site is hosted, designed and copyright
© 1994 - 2026 by
Delta Media Group, Inc. -- Patent Pending --