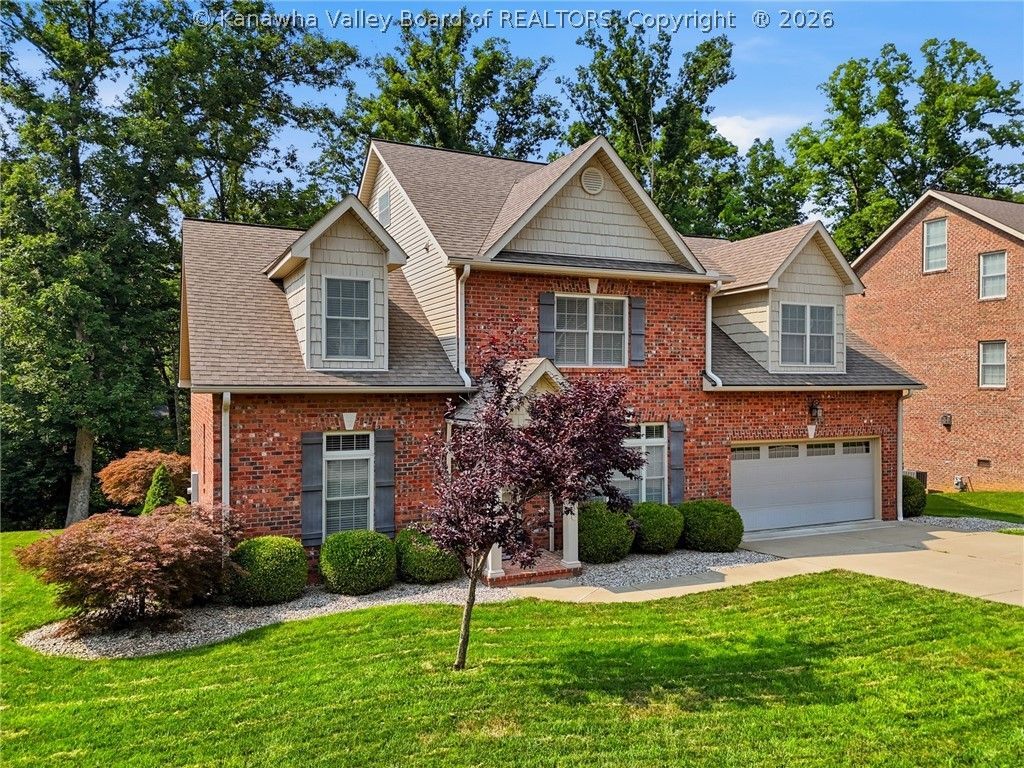


BEDS4
BATHS3 full 1 partial
SQUARE FEET3,474
MLS#284534
STATUSActive
PROPERTY TYPEResidential - Single Family
SUBDIVISIONSherwood Forest
Property Description
Spacious and beautiful designed, this open-concept home is nestled on a quiet cul-de-sac in a convenient location. The well-appointed kitchen features granite countertops, double ovens, a large pantry, and abundant cabinet and counter space, making it ideal for everyday living and entertaining. Offering two primary suites, multiple family rooms, and a finished third floor, this home provides exceptional versatility to fit a variety of lifestyles. The open floor plan creates a seamless flow throughout the main living areas, while the rear deck overlooks a private wooded backdrop, offering the ideal place to relax and enjoy nature. With generous living space and a desirable setting, this home truly has it all. Lower level sq ft is for the third floor.
Property Features
Property Type: Residential - Single Family
Basement: None
Cooling: Central Air, Heat Pump
Garage: 2 car attached
Heating: Electric, Forced Air, Heat Pump
Home Style: Two Story
Lot Size: 0.19 Acres
Roof Type: Composition, Shingle
Stories: 2.0
Taxes: $4,243
Year Built: 2014
Amenities
Breakfast Area
Great Room
Cable TV
Deck
Feature Descriptions
Appliances: Dishwasher, Electric Range, Microwave, Refrigerator
Exterior: Brick, Drywall, Vinyl Siding
Flooring: Carpet, Hardwood, Tile
Lot Dimensions: 0
Parcel#: 09-006C-0140-0000-0000
Parking: Attached, Garage, Two Car Garage
Patio/Porch: Deck
Security: Security System, Smoke Detector(s)
Security: yes
Sewer: Public Sewer
Water: Public
Window: Insulated Windows
Room Sizes
Utility Room: 7.5 X 5.5 Level - Main
Bedroom 4: 16 X 14 Level - Upper
Bedroom 3: 20 X 14 Level - Upper
Bedroom 2: 20 X 17 Level - Upper
Primary Bedroom: 18 X 14 Level - Main
Recreation: 20 X 20 Level - Upper
Family Room: 18 X 16 Level - Upper
Kitchen: 17 X 14 Level - Main
Dining Room: 14 X 14 Level - Main
Living Room: 20 X 16.5 Level - Main
Local Schools
High School: G. Washington
Middle School: John Adams
Elementary School: Kenna
Listed By / Shown By
Listed By
Agency Name: Old Colony
Agent Name: Jamie Sprigle
Agency Phone: (304) 757-3434
Shown By
Agent Name: Nikki McGrath
Agent Phone: (740) 853-0611 Cell

Estimate Your Payment
Estimated Payment
$ 3,314.07 per month $2,768.13 Principal & Interest $353.58 Property Tax $192.35 Homeowner's InsuranceChange Payment Information


Privacy Policy / DMCA Notice / ADA Accessibility


This site is hosted, designed and copyright
© 1994 - 2026 by
Delta Media Group, Inc. -- Patent Pending --