

BEDS5
BATHS2 full 1 partial
SQUARE FEET2,650
MLS#284545
STATUSActive
PROPERTY TYPEResidential - Single Family
SUBDIVISIONNA
Property Description
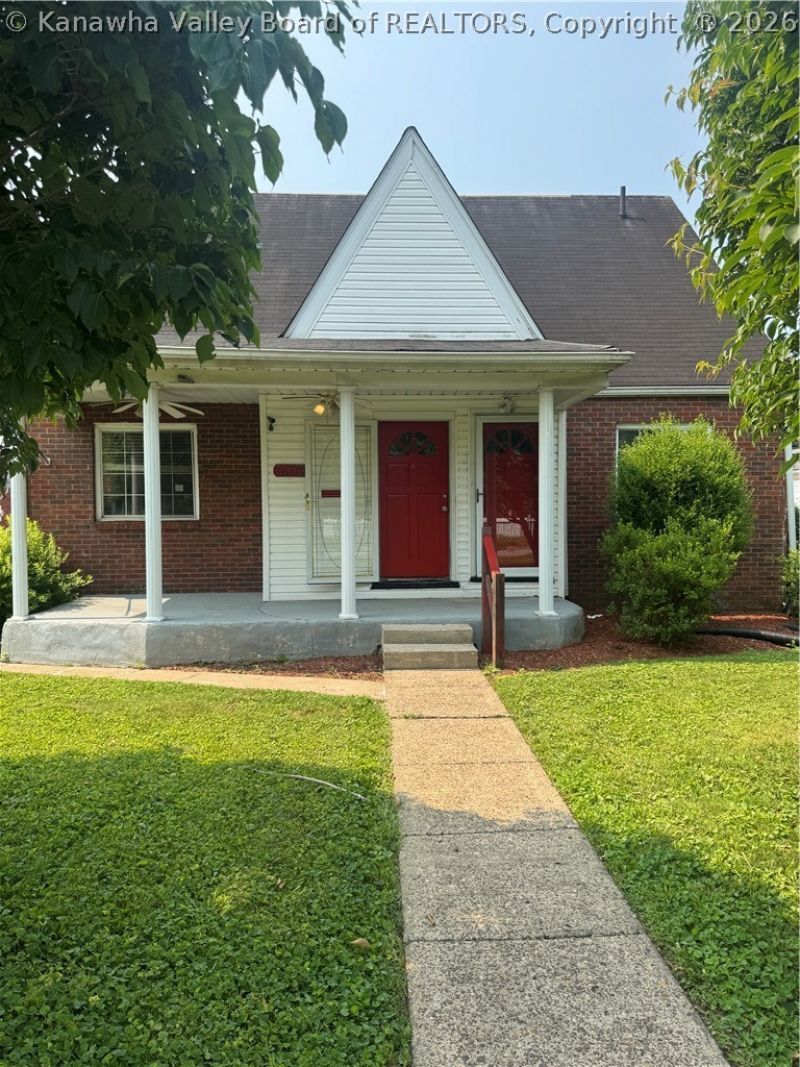
Welcome home to this charming 5 bdr 2.5 bath residense that perfectly blends classic character with modern updates. From the moment you arrive, the inviting front porch and eye-catching red front door create a welcoming first impression. Inside you will find beautiful hardwood floors throughout much of the home, with spacious living areas designed for both everyday living and entertaining. The newly updated bathrooms offer fresh stylish finishes while the kitchen features brand new stainless steel appliances. A large sunroom provides the perfect space to relax and enjoy morning coffee. The unfinished basement offers possibilities for storage workshop or future expansion.
Property Features
Property Type: Residential - Single Family
Basement: Full
Cooling: Central Air
Fenced: Yes
Garage: 1
Heating: Forced Air, Gas
Roof Type: Composition, Shingle
Taxes: $3,053
Year Built: 1948
Amenities
Separate/Formal Dining Room
Eat-in Kitchen
Cable TV
Fence
Porch
Patio
Storage
Feature Descriptions
Appliances: Dishwasher, Electric Range, Refrigerator
Exterior: Brick, Drywall, Vinyl Siding
Fencing: Yard Fenced
Flooring: Hardwood, Vinyl
Formal Dining: Yes
Lot Dimensions: 50x120x50x120
Parcel#: 13-0018-0038-0000-0000
Parking: Garage, One Car Garage
Patio/Porch: Patio, Porch
Security: Smoke Detector(s)
Sewer: Public Sewer
Water: Public
Window: Insulated Windows
Room Sizes
Other: 23.09 X 09.01 Level - Main
Bedroom: 15.11 X 14.09 Level - Upper
Bedroom 4: 18.04 X 09.10 Level - Upper
Bedroom 3: 10.06 X 11.00 Level - Main
Bedroom 2: 14.03 X 08.09 Level - Main
Primary Bedroom: 14.06 X 10.04 Level - Main
Kitchen: 17.02 X 13.07 Level - Main
Dining Room: 15.06 X 09.04 Level - Main
Living Room: 18.05 X 13.06 Level - Main
Local Schools
High School: Capital
Middle School: Horace Mann
Elementary School: Kanawha City
Listed By / Shown By
Listed By
Agency Name: Old Colony
Agent Name: Lisa Morgan
Agency Phone: (304) 344-2581
Shown By
Agent Name: Nikki McGrath
Agent Phone: (740) 853-0611 Cell

Estimate Your Payment
Estimated Payment
$ 1,596.62 per month $1,255.00 Principal & Interest $254.42 Property Tax $87.21 Homeowner's InsuranceChange Payment Information


Privacy Policy / DMCA Notice / ADA Accessibility


This site is hosted, designed and copyright
© 1994 - 2026 by
Delta Media Group, Inc. -- Patent Pending --